The room with the most visible clutter can look like the obvious place to begin. It may also be the worst first project. If that room contains daily clothes, the only shower, essential paperwork, a child’s bedtime routine, or the main route through the home, opening too much at once can make ordinary life harder before the household has built any momentum.
A room-by-room plan is therefore not simply a list that starts at the front door and ends in the basement. It is a sequence designed to keep the home functioning while possessions, decisions, and outgoing items move through it.
Jerome’s household does a larger cleanout in late fall before winter or in spring after it. Those seasonal windows bring several kinds of work together: changing which items need to be accessible, noticing what was worn hard over winter, finding things the children have outgrown, and preparing items to leave. Even when a pickup-truck load eventually goes out, the house cannot become one large staging area in the meantime. The order of rooms matters because each unfinished room creates work for the next one.
The practical goal is to make a household map, protect essential spaces, choose a useful first room, and move through the home in phases that match the household’s time and exit capacity.
Quick decision: Map every room and storage area, then mark safety concerns, daily-use spaces, likely quick wins, and rooms with difficult dependencies. Start with a small, lower-dependency room or zone that improves daily function. Work on only one primary room at a time, keep a limited household-wide holding area, and do not advance until the current room is usable and its outgoing items have a scheduled route.
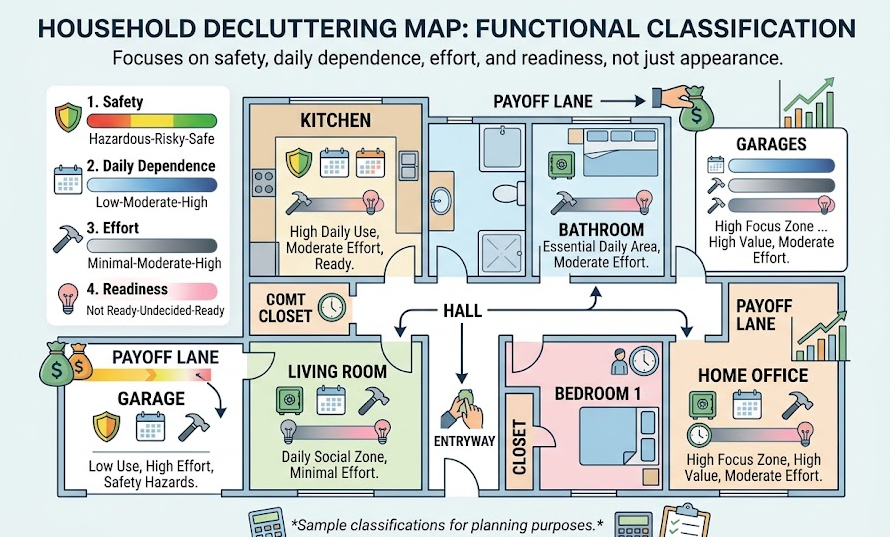
Map the Whole Home Before Choosing the First Room
Walk through the home without sorting. The purpose of this pass is to see the project, not begin it.
List every space that can hold possessions:
- entryway and hallways;
- kitchen and pantry;
- living and dining areas;
- bedrooms and closets;
- bathrooms and linen storage;
- office or paperwork area;
- laundry and utility areas;
- basement, attic, garage, shed, or storage locker; and
- less obvious holding points such as under beds, stair landings, vehicle cargo areas, and unfinished outgoing piles.
For each space, record five things:
- Function: What must people be able to do here?
- Safety: Are exits, stairs, heating equipment, electrical panels, cooking areas, or necessary equipment obstructed?
- Dependency: Does another room need to be cleared or prepared first?
- Effort: Is this likely to take one session, several sessions, or specialist help?
- Exit load: How much donation, recycling, sale, special handling, or waste is likely to leave?
Use rough labels rather than false precision. “One session,” “several sessions,” and “large project” are often more honest than guessing that a basement will take exactly eight hours. The map should expose sequence problems: a garage cannot receive outgoing boxes if it is already full, and a bedroom closet cannot absorb clothes from a chair until the closet itself has capacity.
Put Safety and Access Ahead of the Project Sequence
Some areas should not wait for their turn on a decorative room list. Clear hazards and preserve access before ordinary sorting continues.
US Fire Administration guidance says doorways and windows should remain clear for escape and notes that piles of belongings can obstruct movement. This does not mean ordinary household clutter is the same as hoarding. It does mean a blocked exit, stair, cooking area, heat source, electrical panel, or route to essential equipment is a safety task rather than a later organizational preference.
Make the immediate area passable and stable without opening an uncontrolled whole-room project. If the condition involves fire risk, structural damage, pests, mould, sewage, needles, unidentified chemicals, biohazards, or an amount of material that cannot be handled safely, the next step may require a landlord, local authority, waste program, restoration service, health professional, or other qualified help.
Furniture safety also remains active during a multi-room project. Moving a bookcase or dresser can disconnect an anchor or leave the piece temporarily unstable. CPSC’s Anchor It guidance advises securing televisions and furniture according to manufacturer instructions. Plan reinstallation as part of the move, especially where children may climb or pull on furniture.
Choose the First Room by Leverage, Not Embarrassment
The best first room usually combines three qualities:
- finishing it will improve a repeated part of daily life;
- it contains relatively few legal, sentimental, technical, or shared-ownership decisions; and
- the household can complete its outgoing route without filling another room.
An entryway may be a strong first choice if clearing one shelf and a safe walking path makes departures easier. A bathroom may work if most decisions involve expired empty packaging, duplicates, and items that clearly belong elsewhere—but medicines and sharps require their own verified routes. A laundry area may help if access to machines and supplies is the main problem.
The most emotionally charged bedroom, the entire basement, a deceased relative’s belongings, years of mixed paperwork, or a packed garage may be poor starting points. Their importance is not in question. They simply have more dependencies and a greater chance of remaining open.
Do not choose a ceremonial “easy win” that has no effect on the household. Clearing an almost-empty drawer can feel complete while leaving the actual daily obstruction untouched. Aim for a modest project with visible functional value.
Build a Sequence Around Daily Dependence
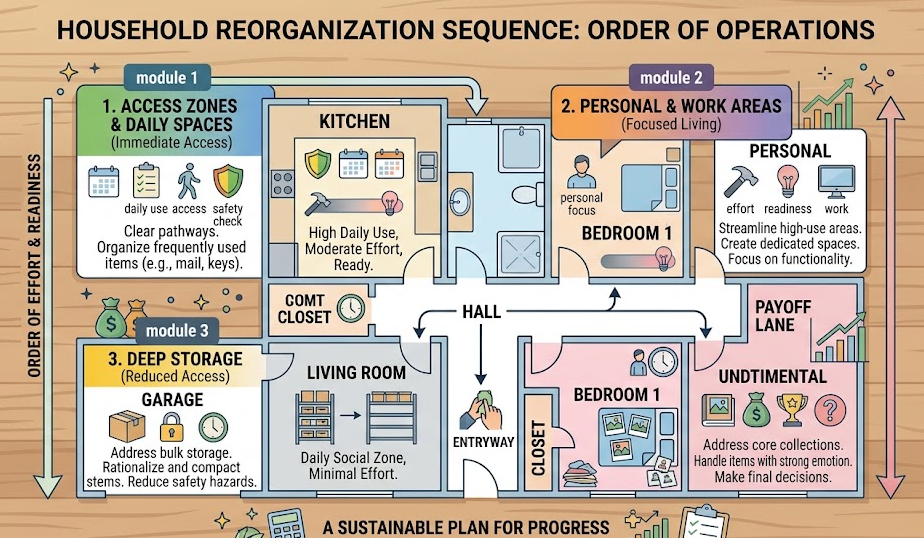
There is no universal room order because homes and household routines differ. A useful sequence often moves from lower-dependency daily spaces toward larger storage and memory areas.
One possible order is:
- Access zones: one entryway, hallway, or frequently blocked surface.
- Daily support spaces: bathroom, laundry zone, or a limited pantry section.
- Shared living areas: living room and dining area, with ownership questions separated.
- Personal rooms: bedrooms and closets, handled by or with the owner.
- Work and records: office, filing area, manuals, and data-bearing devices.
- Deep storage: garage, basement, attic, shed, or storage unit.
- Sentimental and inherited items: scheduled when there is enough time and attention for deliberate decisions.
This is a planning example, not a required progression. A move may put storage and packing decisions first. A mobility change may make bathroom and route access urgent. A child’s room may need attention before a school term begins. A seasonal change may make winter equipment the immediate project.
The test is whether each completed area makes the next one easier. If clearing the entry creates a safe outgoing station, it supports later rooms. If reviewing closets creates known homes for clothing, it reduces migration from bedrooms. If the garage must hold donation bags temporarily, it may need one controlled access zone before other rooms produce those bags.
Give Every Room a Functional Finish Line
“Kitchen done” is too vague to guide a project or recognize drift. Define the room by the activities it must support.
Examples include:
- the entryway allows the door to open fully, preserves a safe path, and contains current outdoor gear;
- the kitchen keeps food-preparation surfaces usable and stores frequently used tools within practical reach;
- the bedroom supports sleep, dressing, and safe movement;
- the office allows current work and required records to be found;
- the garage preserves required access to vehicles, exits, utilities, and equipment; and
- the basement has a safe route and clearly bounded storage categories.
A functional finish line does not require a magazine-ready room or empty shelves. It describes what people can reliably do after the session. This keeps the project from expanding into redecorating, buying storage furniture, repairing every item, or cleaning parts of the room unrelated to the clutter decision.
Within each room, use the bounded-session method from Article “How to Declutter Without Making a Bigger Mess”: one shelf, drawer, surface, rail section, or box at a time. The room plan chooses the order; the session method controls the work inside that room.
Set a Calendar That Includes Removal Days
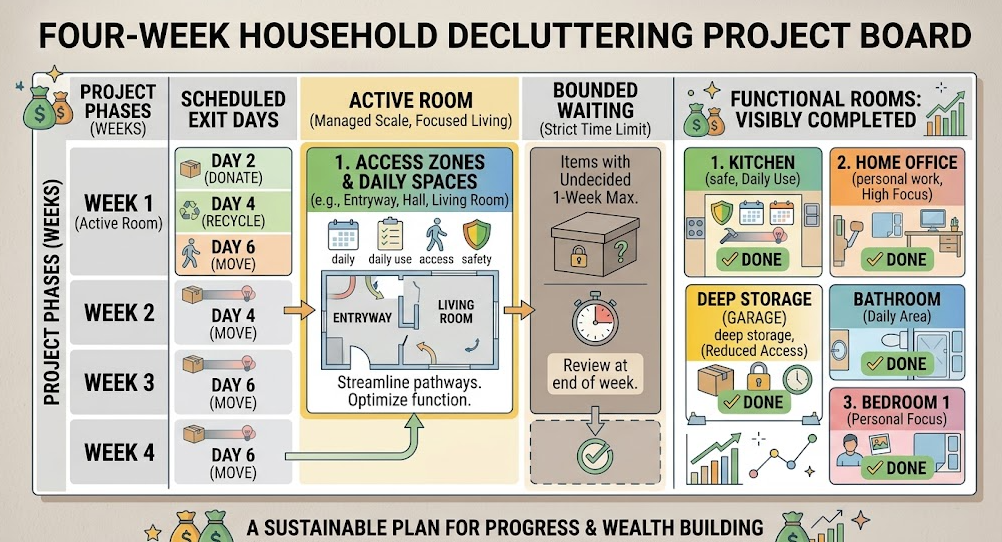
A room-by-room schedule needs more than sorting dates. It also needs time for returning misplaced items, checking another person’s ownership, transporting donations, recycling special materials, listing a limited number of sale items, and restoring the staging area.
Use two kinds of calendar entries:
- Room sessions: defined zones with a start, stop, and restoration period.
- Exit sessions: drop-offs, pickups, waste days, recycling events, or other verified removal tasks.
Do not schedule rooms faster than the exits can absorb. If the household can make one donation trip every two weeks, producing five rooms of donation bags in one weekend transfers the clutter into a queue. EPA guidance identifies reuse and donation as possible routes for usable goods, but organizations and local programs set their own acceptance conditions. Article “What-to-Donate-Sell-Recycle-or-Discard” will handle those item-level choices; for the project calendar, the important point is to verify capacity before creating the pile.
A realistic four-week phase might contain two small room sessions, one follow-up session, and one removal trip rather than four entire rooms. Leave unscheduled space for ordinary life and for decisions that take longer than expected.
Use One Primary Room and One Controlled Holding Area
Working on several rooms at once creates hidden dependencies. A box leaves the bedroom for the office, papers leave the office for the kitchen table, and donation bags move into the entry. Each move looks productive, but the household loses track of which room is actually approaching completion.
Keep one primary room active. Items that belong elsewhere can go into labelled room-to-room containers and be delivered after sorting. Items awaiting an exit can use one bounded holding area with named destinations and dates.
The holding area must not block a door, stair, vehicle, heating appliance, electrical panel, or essential route. Its capacity is a project control. When it is full, pause room work and complete exits. Do not solve a full holding area by creating another one.
For Jerome’s seasonal cleanouts, a pickup truck can eventually carry a substantial group of items away. The truck, however, is transport rather than the plan. The household still needs to decide what can be prepared safely, what route each category will take, and which rooms can remain functional until departure day.
Track Progress by Restored Function
Bag counts and photographs can be useful, but they can also reward volume without showing whether the home works better. Track outcomes tied to the room’s finish line:
- the doorway opens fully;
- the table can support meals again;
- current clothes fit in the assigned storage;
- the work surface is available;
- the utility panel can be reached;
- the floor route is clear; or
- the outgoing area returned to its normal function.
A simple project board can list each room as Not mapped, Ready, Active, Waiting on exit or decision, or Functional. “Functional” is more useful than “perfect.” If a room is waiting, record the specific dependency and a date rather than starting several unrelated rooms to avoid it.
Plan Pauses Before They Happen
Seasonal work, illness, travel, school schedules, caregiving, work demands, and disposal availability can interrupt the plan. A pause is easier to recover from when the project records its state.
At the end of every room session, leave:
- a usable room;
- sealed and labelled outgoing containers;
- one note identifying the next physical zone;
- a list of unresolved decisions and who owns them; and
- the next removal or review date.
If the project stops for several weeks, restart with an exit check and one previously defined zone. Do not remap the entire home unless the household’s needs or conditions have materially changed.
Jerome’s unopened immigration boxes illustrate the cost of an undefined pause. After about ten years in a corner, they are harder to reach and still require a decision. The lesson is not that their contents must be discarded. It is that “deal with these later” needs a location, scope, and return date if it is to remain a plan rather than become part of the room.
Adjust the Plan for the Household
A room-by-room plan should reflect who lives in the home and what support they need. A person with limited mobility may need shorter sessions, seated sorting, reachable temporary containers, and uninterrupted access to adaptive equipment. Renters may need landlord guidance before anchoring, disposal, or structural changes. Shared homes require consent before another person’s belongings move beyond a temporary, agreed location. Children can participate in age-appropriate decisions, but their property should not become an adult speed target.
If clutter is linked to grief, trauma, cognitive change, compulsive acquisition, severe distress, or unsafe accumulation, a standard household schedule may not address the actual problem. The plan can still protect exits and daily function, but appropriate professional or community support may be needed. Avoid using a room checklist as a diagnosis.
A Plan for the Next Seven Days
Day one does not need to empty a room. Complete these planning actions instead:
- List every room and storage area.
- Mark immediate safety and access concerns.
- Note each room’s function, dependencies, rough effort, and likely exit load.
- Select one lower-dependency room or zone with daily value.
- Write its functional finish line.
- Schedule one bounded work session and one realistic exit action.
- Identify the next room only after the first is functional.
At the end of the week, the strongest sign of progress may be modest: one room works better, the rest of the home remains usable, outgoing items have not become a second storage system, and the next step is already visible. That is what turns scattered cleanouts into a household plan.
FAQ
Which room should I declutter first?
Choose a room or zone that improves daily function, has relatively few dependencies, and can be completed without filling another space. Address blocked exits and other immediate hazards first, but avoid opening a large hazardous area as an ordinary solo sorting project.
Should I start with the easiest room or the messiest room?
Neither label is enough by itself. A useful first room is finishable and meaningful. An easy but irrelevant drawer may add little value, while the messiest room may interrupt essential routines for too long.
How long should I allow for each room?
Estimate in sessions rather than exact hours. Label rooms as one session, several sessions, or a large project, then work in bounded zones that can be restored. Include removal and follow-up time as well as sorting time.
Can I work on more than one room at a time?
Keep one primary room active when possible. A second area may serve as a strictly limited, safe holding point, but it should have capacity, destinations, and dates. Multiple open rooms make completion and restart harder to track.
What if one room contains another person’s belongings?
Separate those belongings without discarding, donating, or selling them unless the owner has agreed. Record the ownership decision as a dependency. Article “Decluttering-When-You-Share-a-Home” will cover shared-home decisions in detail.
Where should donation and recycling bags wait?
Use one bounded area that does not block exits, stairs, vehicles, utilities, heating equipment, or daily movement. Label each container with its verified destination and removal date. When the area reaches capacity, pause sorting and complete the exits.
What if I stop halfway through the plan?
Restore the active room, seal outgoing containers, record the next zone and unresolved decisions, and keep the next exit date. Restart with that recorded step rather than opening a new room.
Is a room finished only when everything looks tidy?
No. A room is functionally finished when it supports its intended activities, safe access is preserved, kept items have workable homes, and outgoing items have real routes. Styling and perfection are separate projects.
Sources
- Hoarding and Fire Safety — US Fire Administration
- AnchorIt.gov — US Consumer Product Safety Commission
- What You Can Do — US Environmental Protection Agency